28 Kenilworth Way
28 Kenilworth Way
28 Kenilworth Way
28 Kenilworth Way
28 Kenilworth Way
28 Kenilworth Way
28 Kenilworth Way
28 Kenilworth Way
28 Kenilworth Way
28 Kenilworth Way
28 Kenilworth Way
28 Kenilworth Way
28 Kenilworth Way
28 Kenilworth Way
28 Kenilworth Way
28 Kenilworth Way
28 Kenilworth Way
28 Kenilworth Way
28 Kenilworth Way
28 Kenilworth Way
28 Kenilworth Way
28 Kenilworth Way
28 Kenilworth Way
28 Kenilworth Way
28 Kenilworth Way
28 Kenilworth Way
28 Kenilworth Way
28 Kenilworth Way
28 Kenilworth Way
28 Kenilworth Way
28 Kenilworth Way
28 Kenilworth Way
28 Kenilworth Way
28 Kenilworth Way
28 Kenilworth Way
28 Kenilworth Way
28 Kenilworth Way
28 Kenilworth Way
28 Kenilworth Way
28 Kenilworth Way
28 Kenilworth Way
28 Kenilworth Way
28 Kenilworth Way
28 Kenilworth Way
SEE ALL PHOTOS
28 Kenilworth Way
28 Kenilworth Way
28 Kenilworth Way
28 Kenilworth Way
28 Kenilworth Way
28 Kenilworth Way
28 Kenilworth Way
28 Kenilworth Way
28 Kenilworth Way
28 Kenilworth Way
28 Kenilworth Way
28 Kenilworth Way
28 Kenilworth Way
28 Kenilworth Way
28 Kenilworth Way
28 Kenilworth Way
28 Kenilworth Way
28 Kenilworth Way
28 Kenilworth Way
28 Kenilworth Way
28 Kenilworth Way
28 Kenilworth Way
28 Kenilworth Way
28 Kenilworth Way
28 Kenilworth Way
28 Kenilworth Way
28 Kenilworth Way
28 Kenilworth Way
28 Kenilworth Way
28 Kenilworth Way
28 Kenilworth Way
28 Kenilworth Way
28 Kenilworth Way
28 Kenilworth Way
28 Kenilworth Way
28 Kenilworth Way
28 Kenilworth Way
28 Kenilworth Way
28 Kenilworth Way
28 Kenilworth Way
28 Kenilworth Way
28 Kenilworth Way
28 Kenilworth Way
28 Kenilworth Way
For Sale

28 Kenilworth Way

28 Kenilworth Way, Pawtucket, RI 02860

$895,900
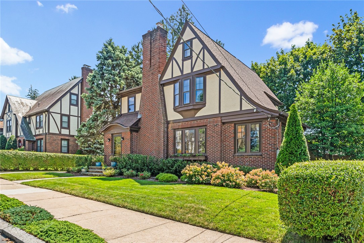
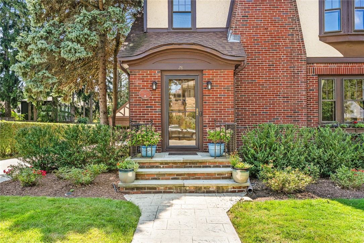
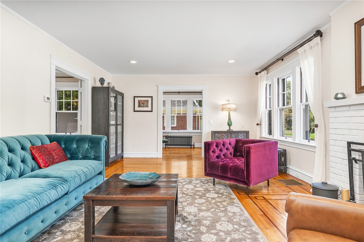
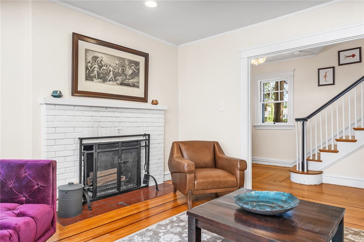
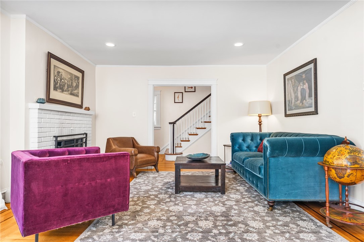
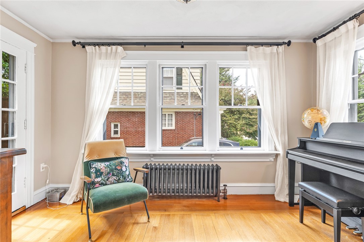
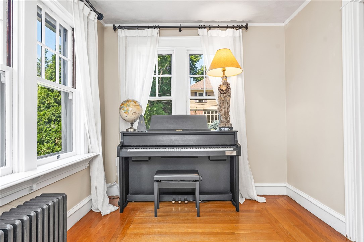
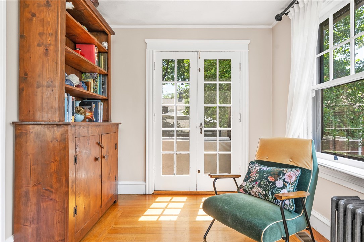
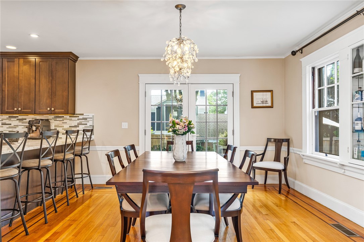
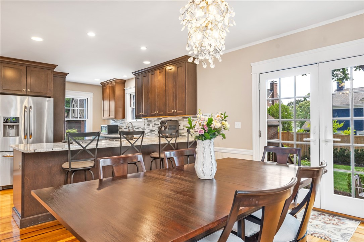
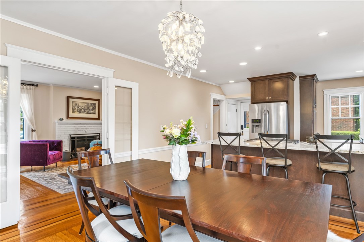
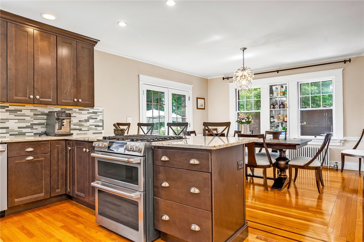
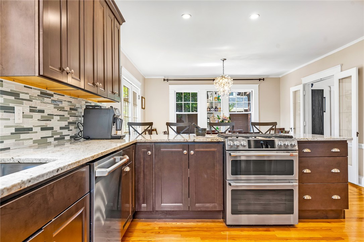
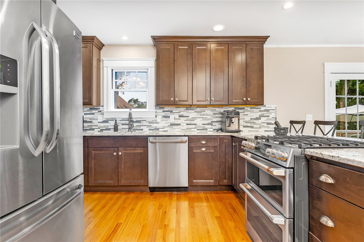
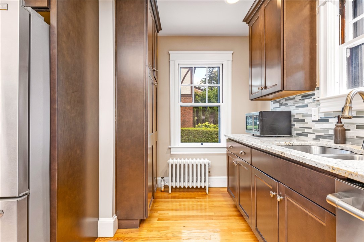
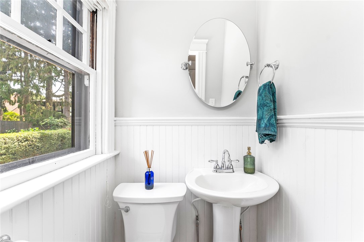
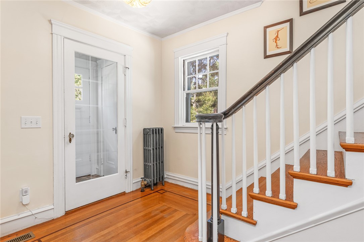
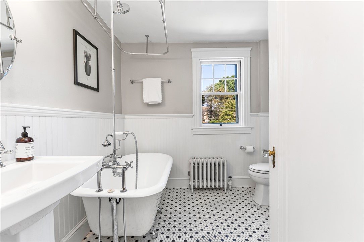
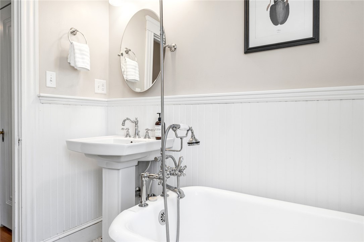
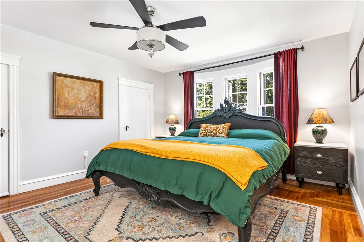
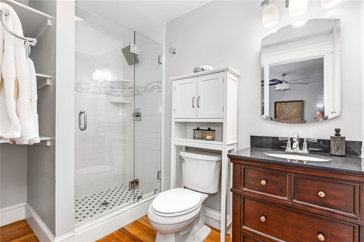
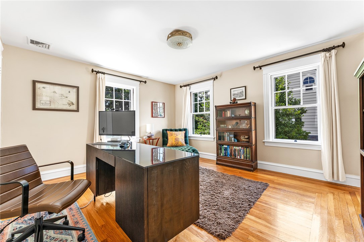
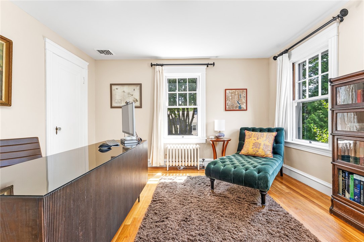
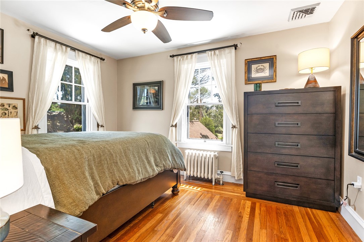
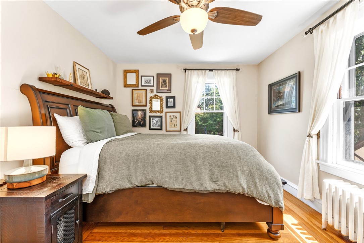
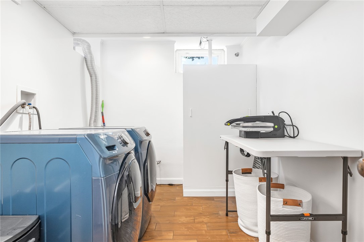
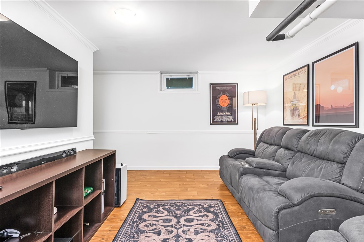
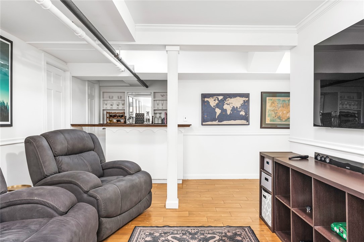
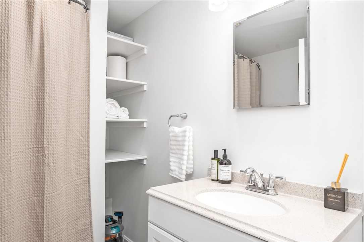
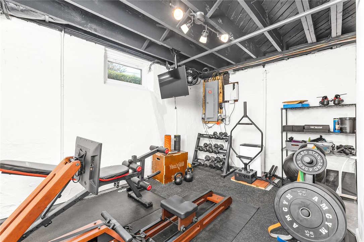
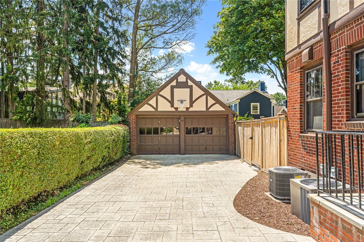
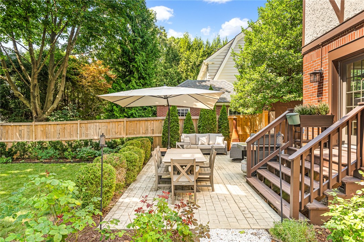
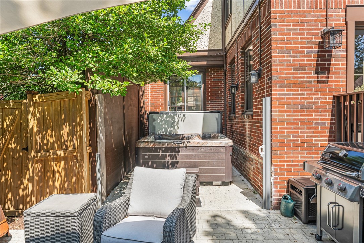
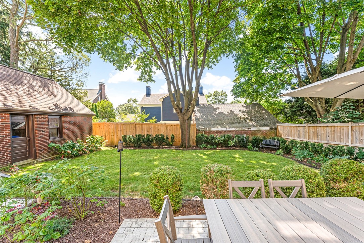
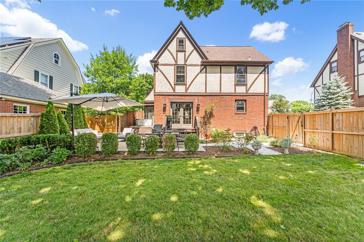
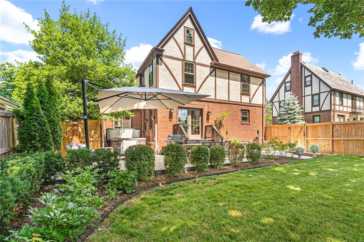
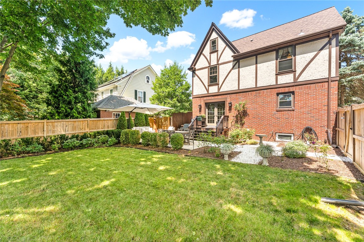
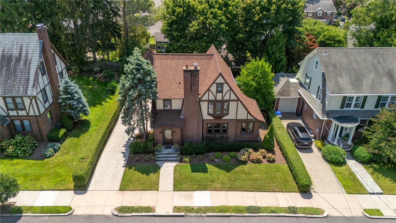
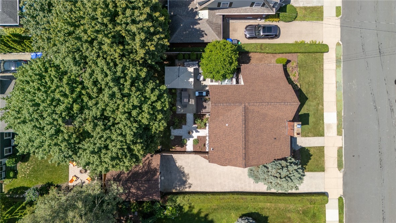
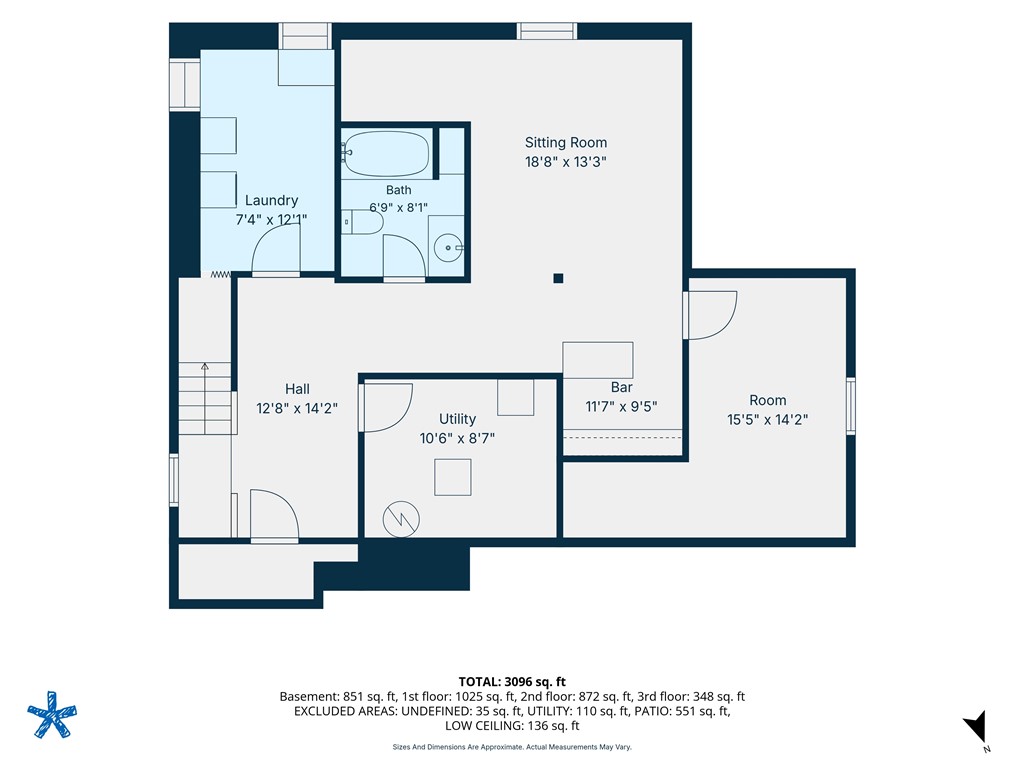
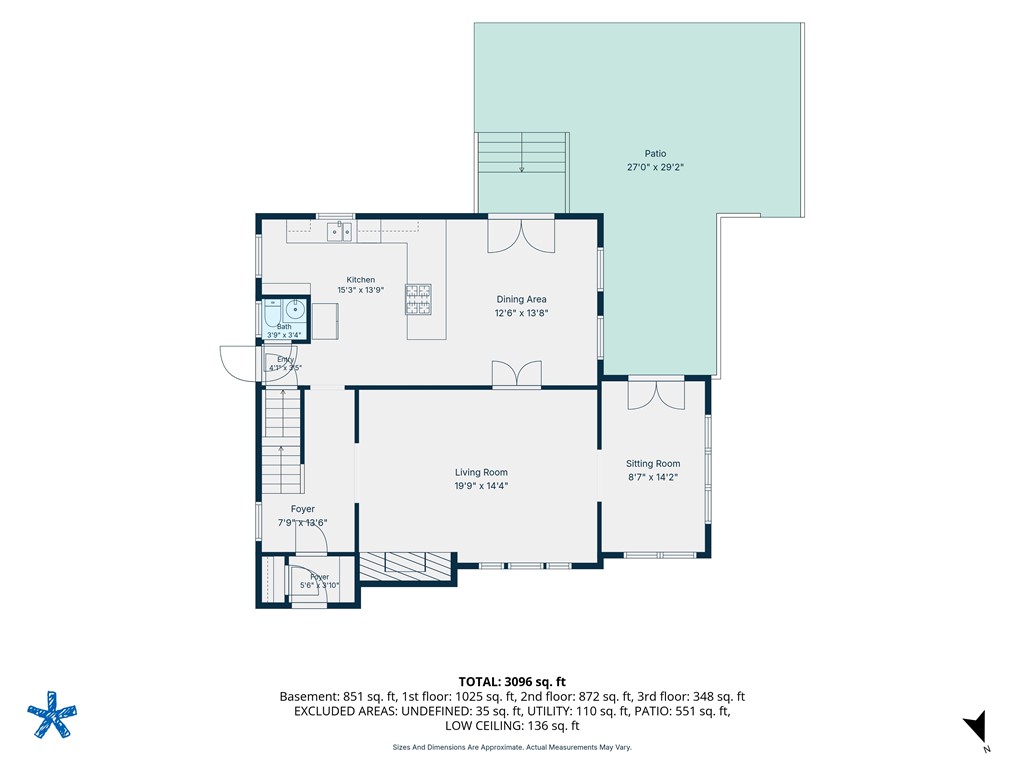
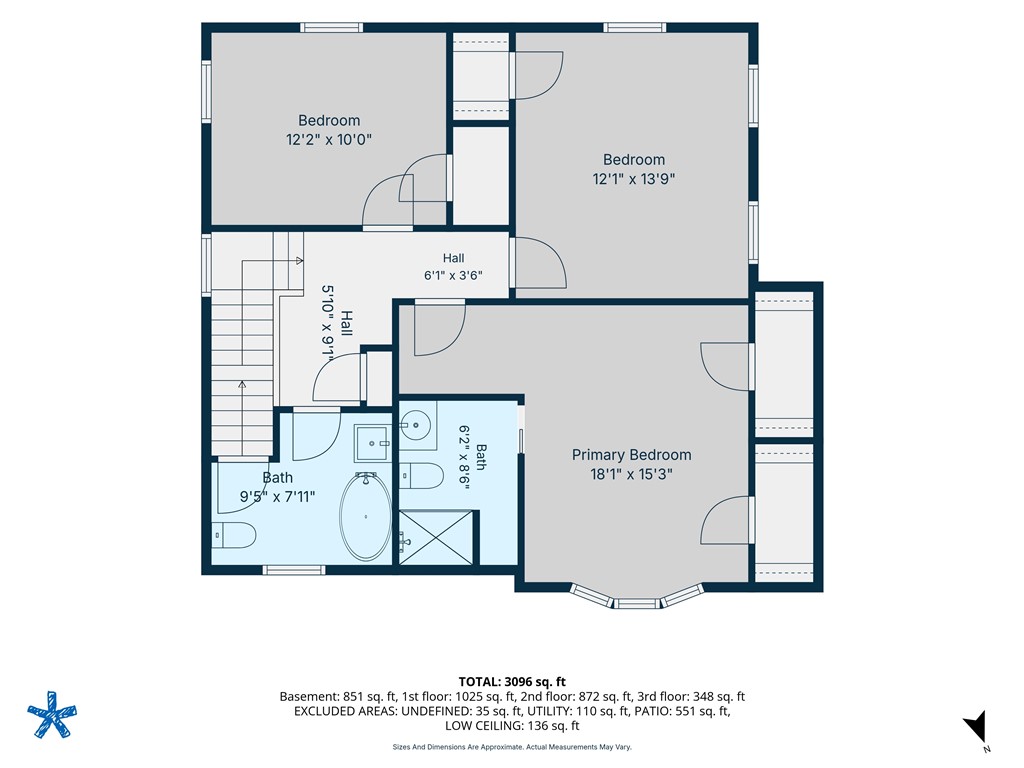
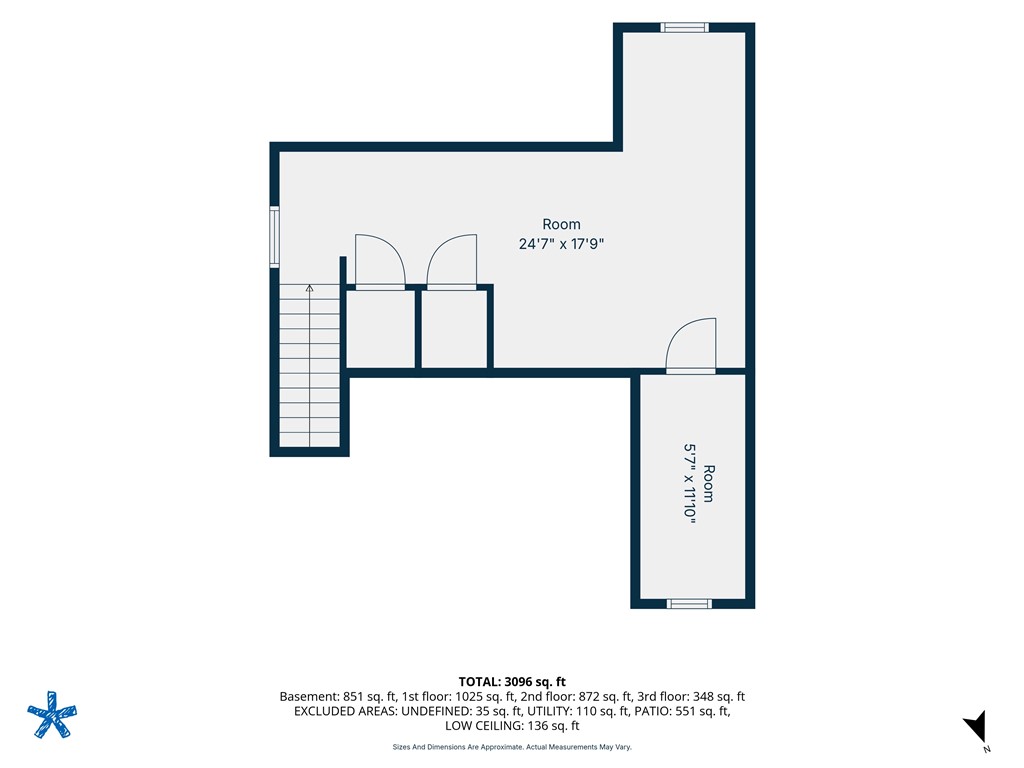
On one of your favorite streets in Oak Hill, 28 Kenilworth is an inviting Tudor residence with bold architectural character and a strong street presence. Set on a professionally landscaped lot, this Sayles Plat gem features 3 beds, 3 1/2 baths. The living area, features a prominent wood-burning fireplace, seasoned hardwood floors, high ceilings, and large, light-filled windows. Just off the spacious living room is a west-facing sunroom that would make a perfect reading nook, office, or a place for your plants to thrive. The kitchen is designed for entertaining, with a built-in island that allows you to chat with guests while you cook. Warm wood cabinetry, a mosaic-tile backsplash, stainless-steel appliances, and an adjoining dining area flow seamlessly to the rear patio. Plentiful cabinet storage and stainless-steel appliances round out the kitchen's features. There is also a half bath at the side entrance before you explore the lower level. The renovated lower level meaningfully expands the home's usability, with a recreation/media room, wet bar, home gym, full bath, and dedicated laundry area. Upstairs, you'll find three well-sized bedrooms, including the primary suite with an en suite bath. Outside, the manicured lawn, stone patio, whirlpool, and fenced-in, south-facing rear yard provide a practical and inviting setting for evening dinner parties, quiet coffee moments, and outdoor gardening. Upgrades include a new roof, full exterior paint, and a lawn irrigation system.

9/13/2026 12:00PM - 1:30PM EDT

3
beds

4
baths

2,651 Sq.Ft. LIVING AREA

6,970 Sq.Ft. lot

Robert Rutley

Robert Rutley

Features & Amenities

Interior

  • total bedrooms3
  • Total bathrooms4
  • full bathrooms3
  • half bathroom1
  • Flooring Ceramic Tile, Hardwood
  • Fireplace Masonry
  • APPLIANCES Dryer, Dishwasher, Gas Water Heater, Oven, Range, Refrigerator, Washer
  • other interior Features Attic, Wet Bar, Bathtub, Interior Steps, Stall Shower, Tub Shower

Area & Lot

  • Status For Sale
  • OPEN HOUSE

    9/13/2026 12:00PM - 1:30PM EDT

  • Living Area2,651 Sq.Ft.
  • Total Area2,651 Sq.Ft.
  • Lot Area6,970 Sq.Ft.
  • MLS® ID1420960
  • TypeResidential
  • YEAR BUILT1935
  • NeighborhoodNorthern Rhode Island
  • Architecture StylesTudor

Exterior

  • STORIES3
  • Garage Space2.0
  • water SourceConnected
  • utilitiesSewer Connected
  • lot featuresSprinkler System
  • parkingDetached, Garage
  • HEAT TYPEGas, Steam
  • AIR CONDITIONINGCentral Air
  • sewerConnected
  • SubstructureBrick/Mortar, Combination, Concrete Perimeter
  • other exterior FeaturesSprinkler/Irrigation, Paved Driveway

Financial

  • Sales Price$895,900
  • Real Estate Tax $9,363/yr
  • Zoning RS
View Virtual Tour
image

Schedule a Showing

I would love to show you my beautiful property. Please select your preferred date and time below. I will be in touch shortly to confirm your appointment.

Schedule a Showing

I would love to show you my beautiful property. Please select your preferred date and time below. I will be in touch shortly to confirm your appointment.
Thank you for your interest in 28 Kenilworth Way, Pawtucket, RI 02860. We are reviewing your request and will be in touch shortly!

Mortgage Calculator

Estimate your monthly mortgage payment, including the principal and interest, property taxes, and HOA. Adjust the values to generate a more accurate rate.
All estimates are provided for informational purposes only. Actual amounts may vary.
$0,000 Your Payment 20 15 65
$0,000 Your Payment

Northern Rhode Island

Explore

Work With Robert

My goal is to make your home sale or purchase simple, seamless, and complete by utilizing a full network of high-quality, real estate-savvy resources. Contact me for a confidential discussion on your real estate goals.

Follow Me on Instagram